
01
Full Bathroom Remodel
Rework the room as a complete project—from shower and vanity to flooring, lighting, plumbing and finish work.
BATHROOM REMODELING
A bathroom remodel is more than choosing a shower wall and a faucet. Start with how the room needs to work, then build the products, layout and finishes around it.
DESIGN THE WHOLE ROOM
Shower. Vanity. Fixtures.
Flooring. Lighting. Finish.
START WITH THE PROJECT
You don't need to know the manufacturer, wall color or faucet collection yet. Start with the problem we're solving and the room you want when we're finished.
01
Rework the room as a complete project—from shower and vanity to flooring, lighting, plumbing and finish work.
02
Build a new shower around the opening, layout, glass, storage and the way you actually use the space.
03
Replace an existing tub with a more open, practical shower designed around the available footprint.
04
Plan around easier entry, seating, grab-bar locations, storage and a bathroom that works better over time.
DESIGN THE SHOWER
The shower should fit the room—not force the room to fit a prepackaged solution. Layout, entry, glass, storage, seating and finish choices all matter.
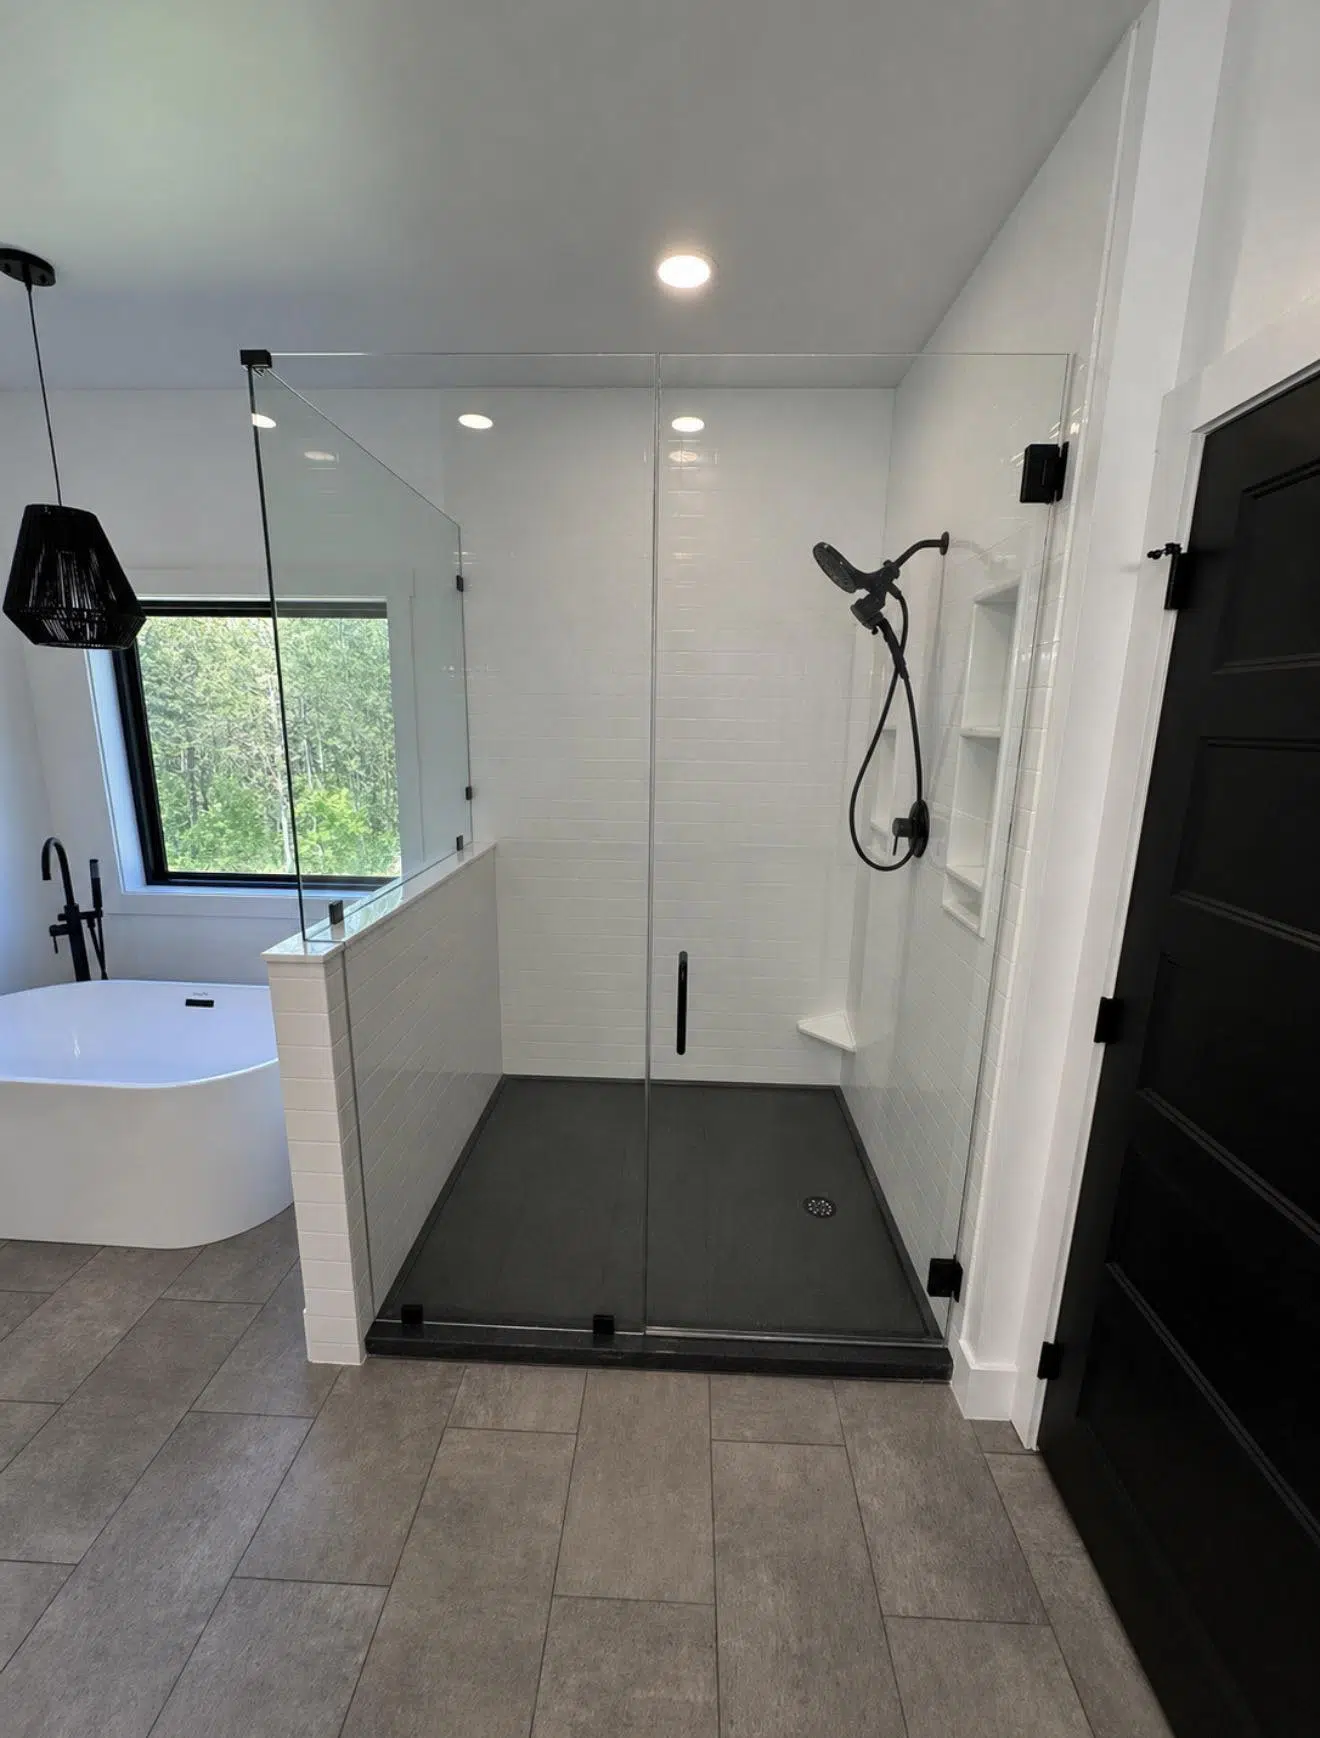
Clean lines, open glass and a modern finished look.
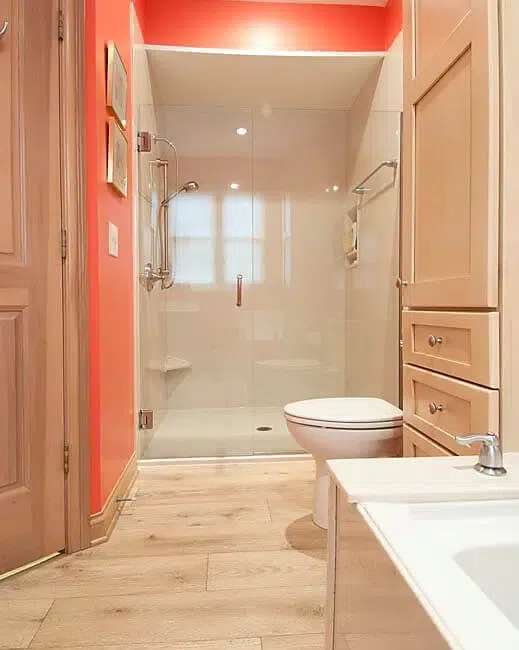
A straightforward shower layout designed around the space.
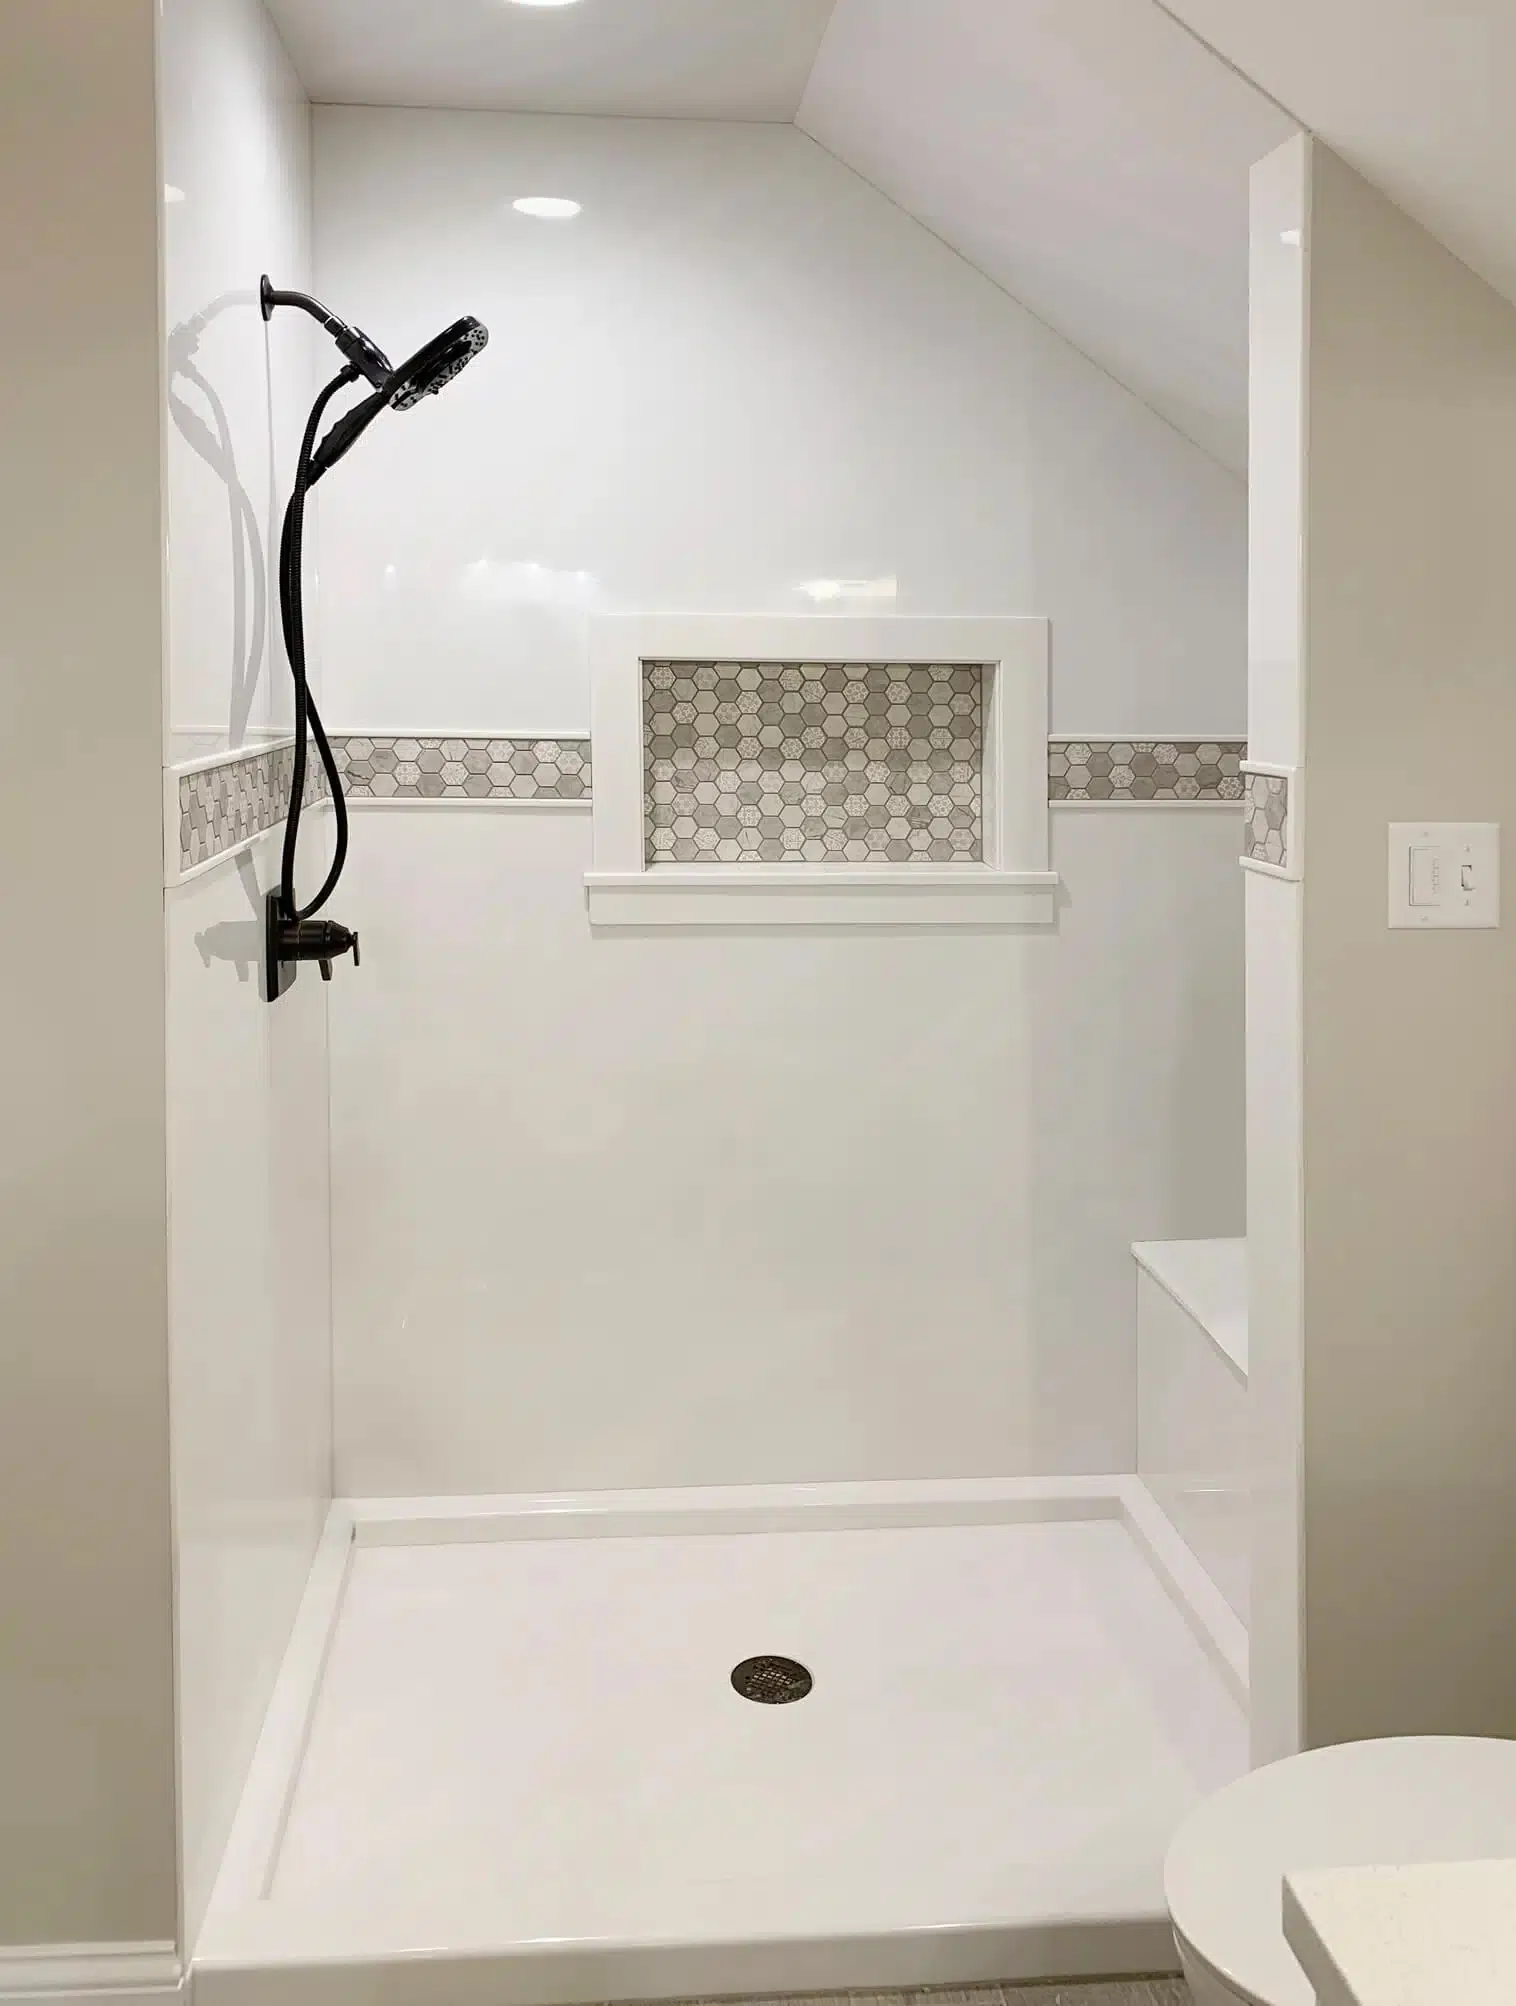
Configure around unique openings, angles and room layouts.
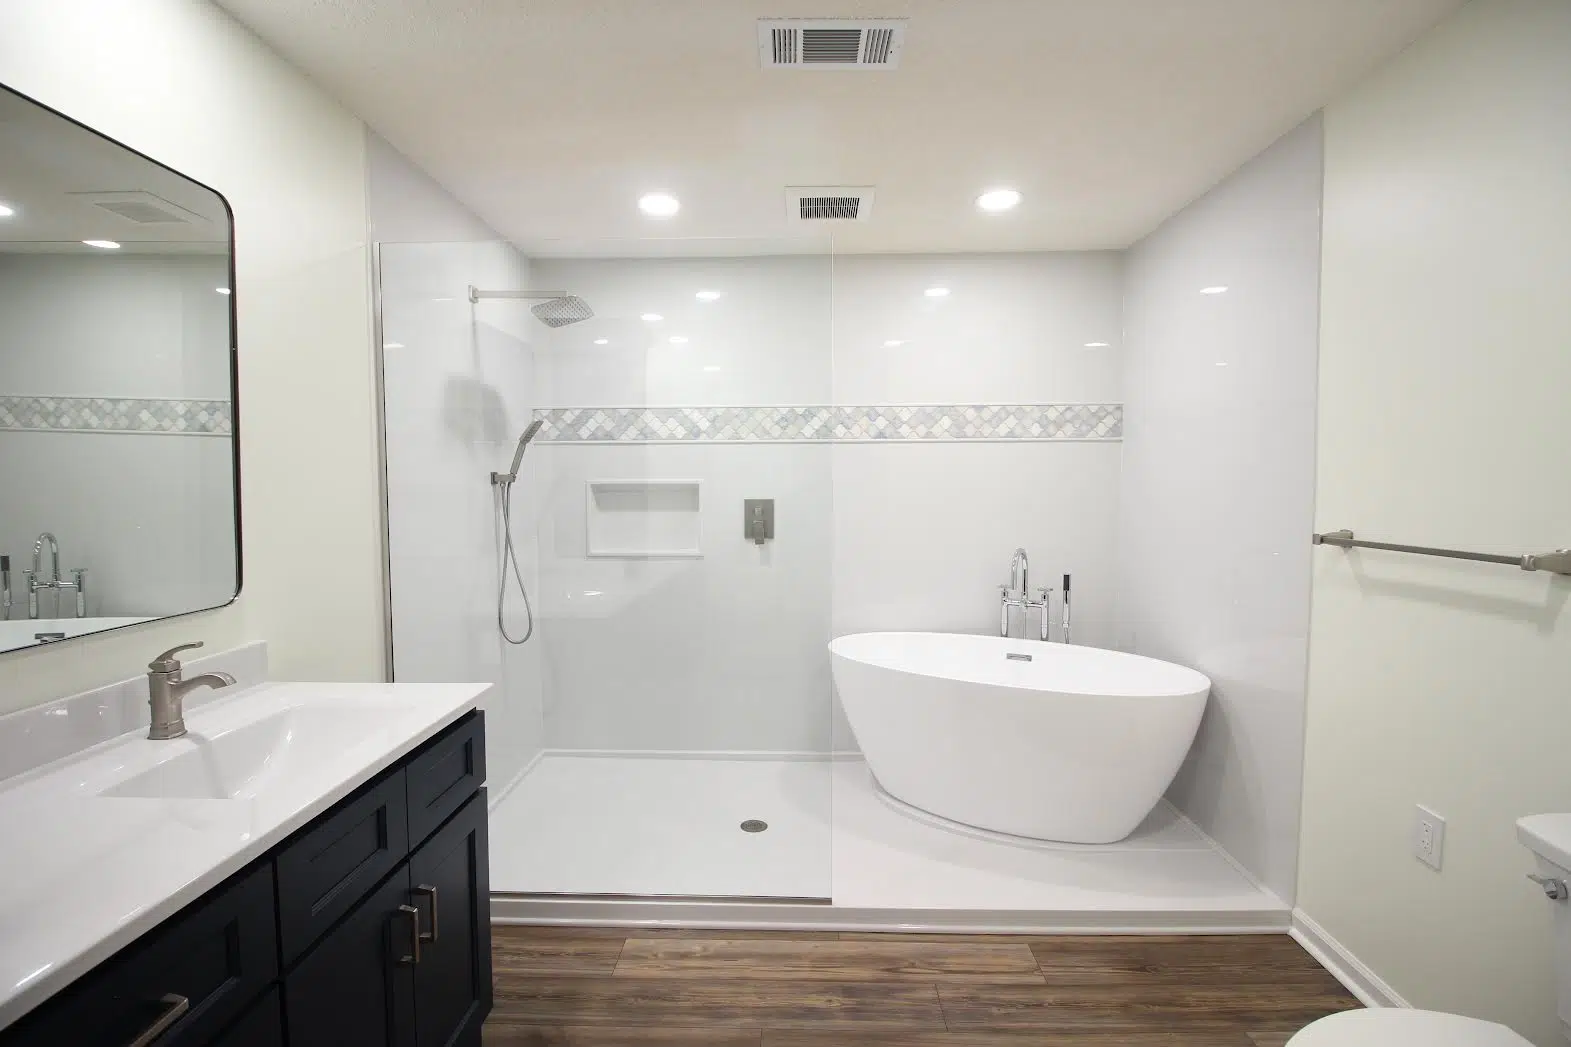
Keep the versatility of a tub while updating the entire surround.
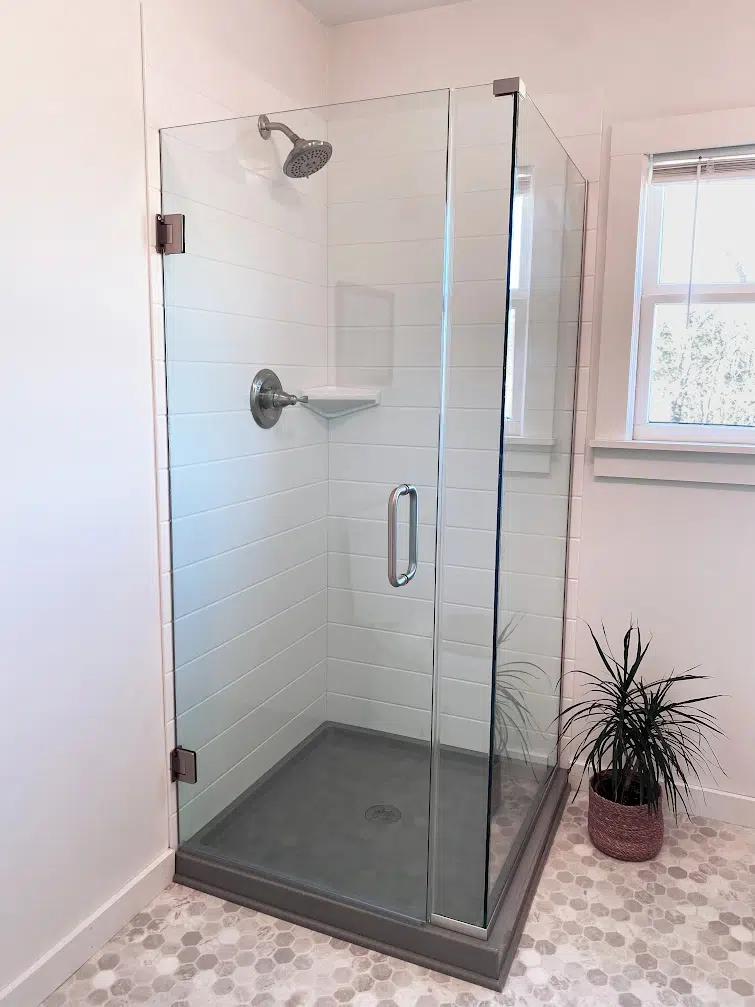
Make better use of smaller bathrooms without making them feel closed in.
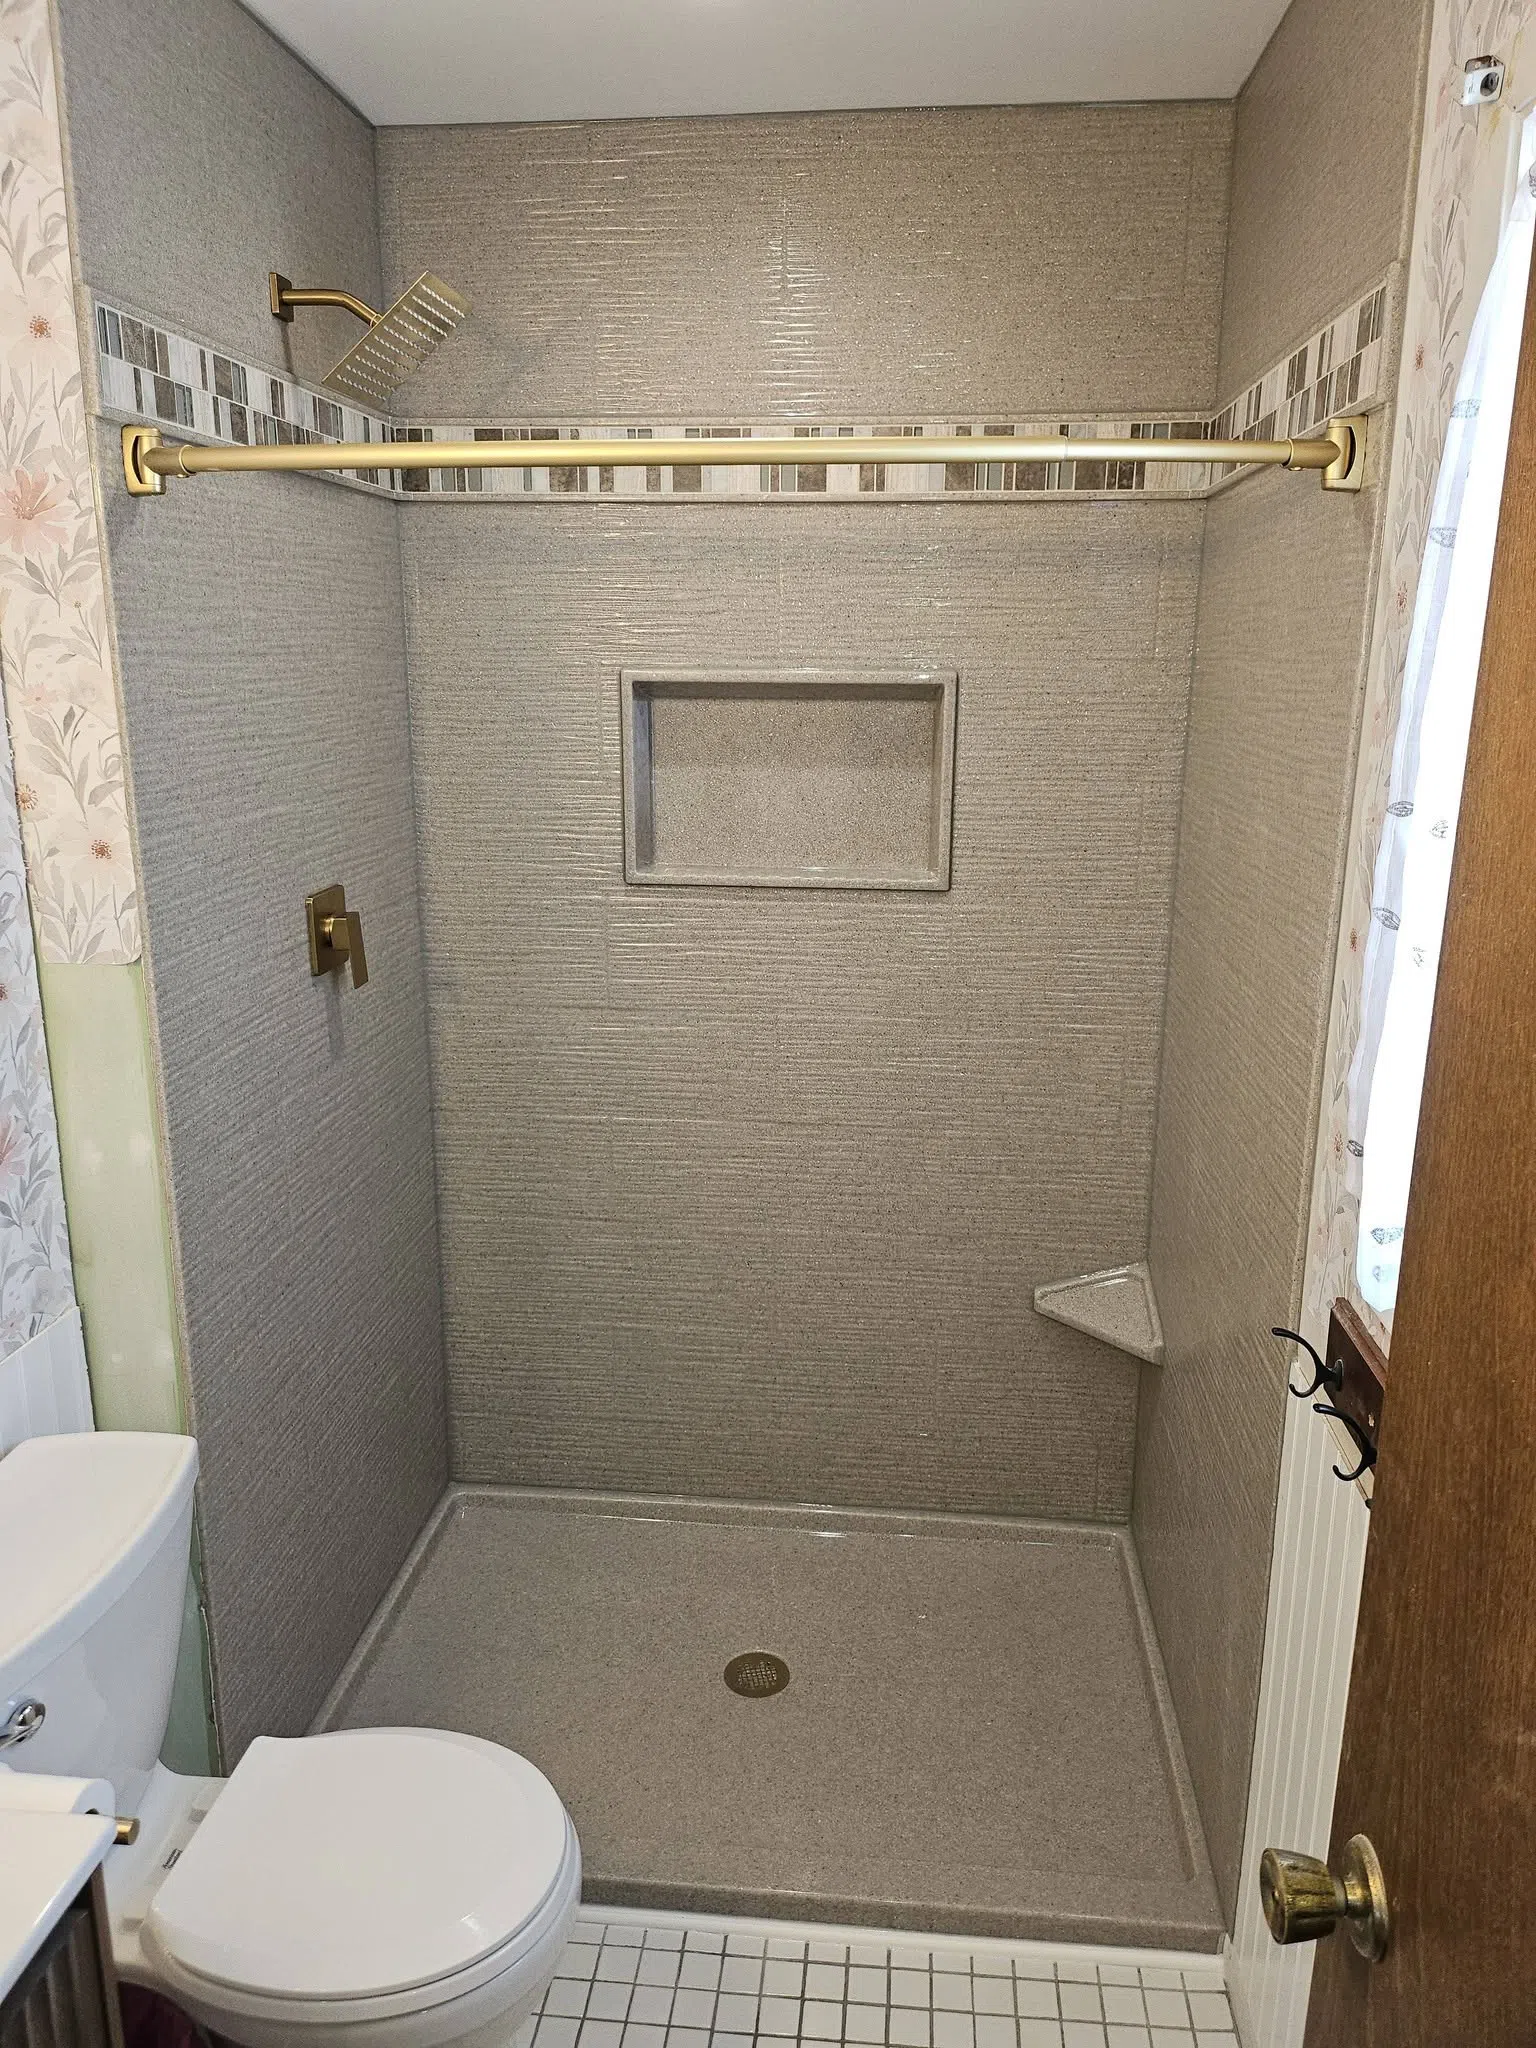
Create a more open shower experience with room to move.
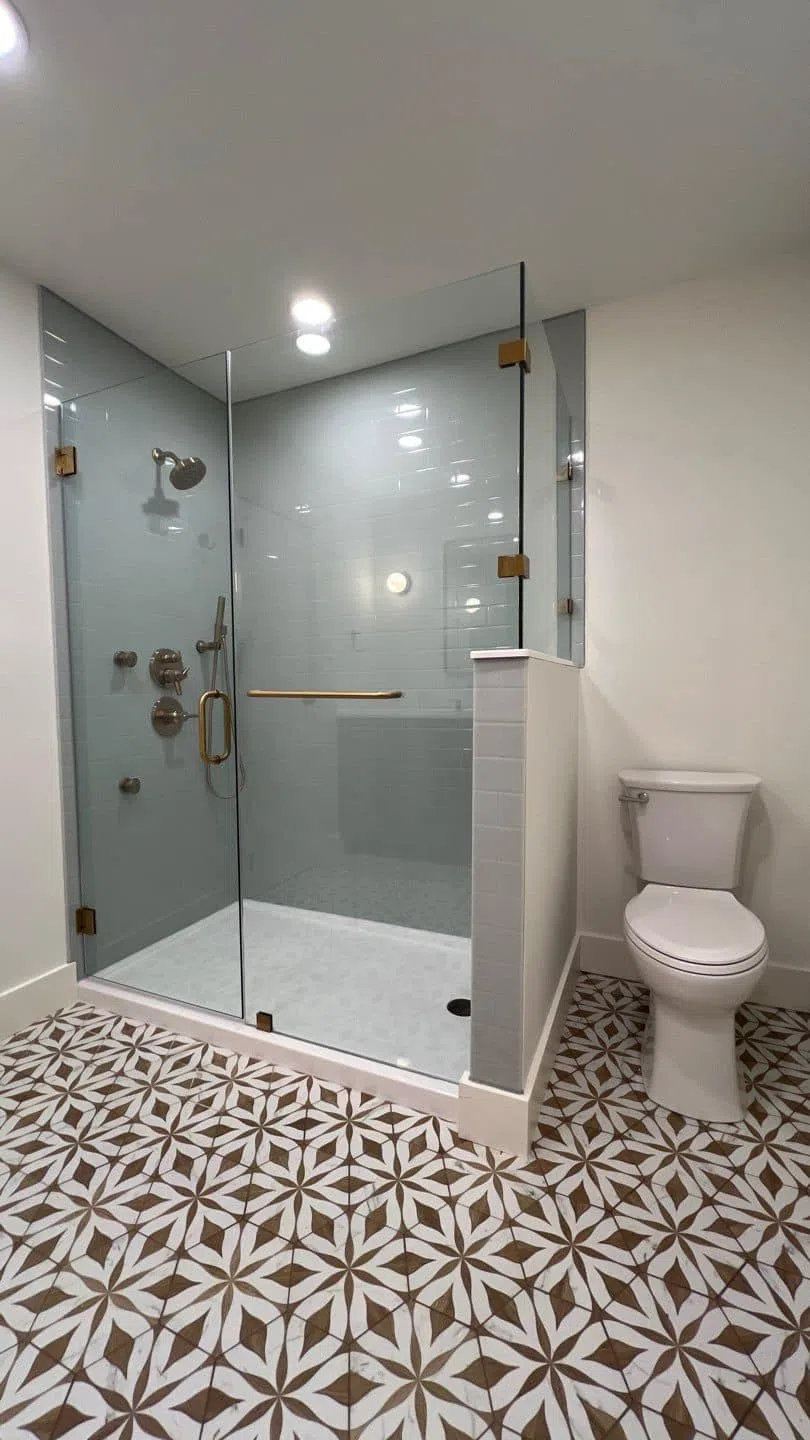
FEATURED SHOWER SYSTEM

Onyx gives us a flexible starting point for shower bases, wall systems, storage, trim and coordinated bathroom components.
It is a preferred product option—not the definition of a FlatlanderCo bathroom. We can design the rest of the room around the products, fixtures and finishes that make sense for the project.
SHOWER BASES
WALL SYSTEMS
STORAGE + CADDIES
SEATS + ACCESSORIES
BUILD THE REST OF THE ROOM
A complete remodel should feel coordinated without forcing every product to come from the same manufacturer.
SHOWER SYSTEM
Base · Walls · Storage · Seating
GLASS
Doors · Panels · Enclosures
VANITY
Cabinetry · Countertop · Storage
FIXTURES
Faucets · Showerheads · Plumbing
FLOORING
Tile · LVP · Coordinated finishes
LIGHTING
Task · Accent · General lighting
TOILET
Style · Height · Performance
FINISHES
Hardware · Paint · Trim · Accessories
FLATLANDERCO DESIGN STUDIO · COMING SOON
Design your bathroom around the way you live. Explore layouts, build your shower, choose products and finishes, then carry those selections directly into your FlatlanderCo project.
FUTURE PROJECT FLOW
FROM IDEA TO FINISHED ROOM
01
What works, what doesn't and what you want the bathroom to become.
02
Document the room, openings, plumbing locations and project constraints.
03
Build the shower, fixtures, finishes and major room selections together.
04
Turn your selections into a clear project plan, scope and proposal.
05
Coordinate demolition, installation, plumbing, electrical and finish work.
06
Review the completed project and make sure the details are finished correctly.
HAVE A BATHROOM IN MIND?